
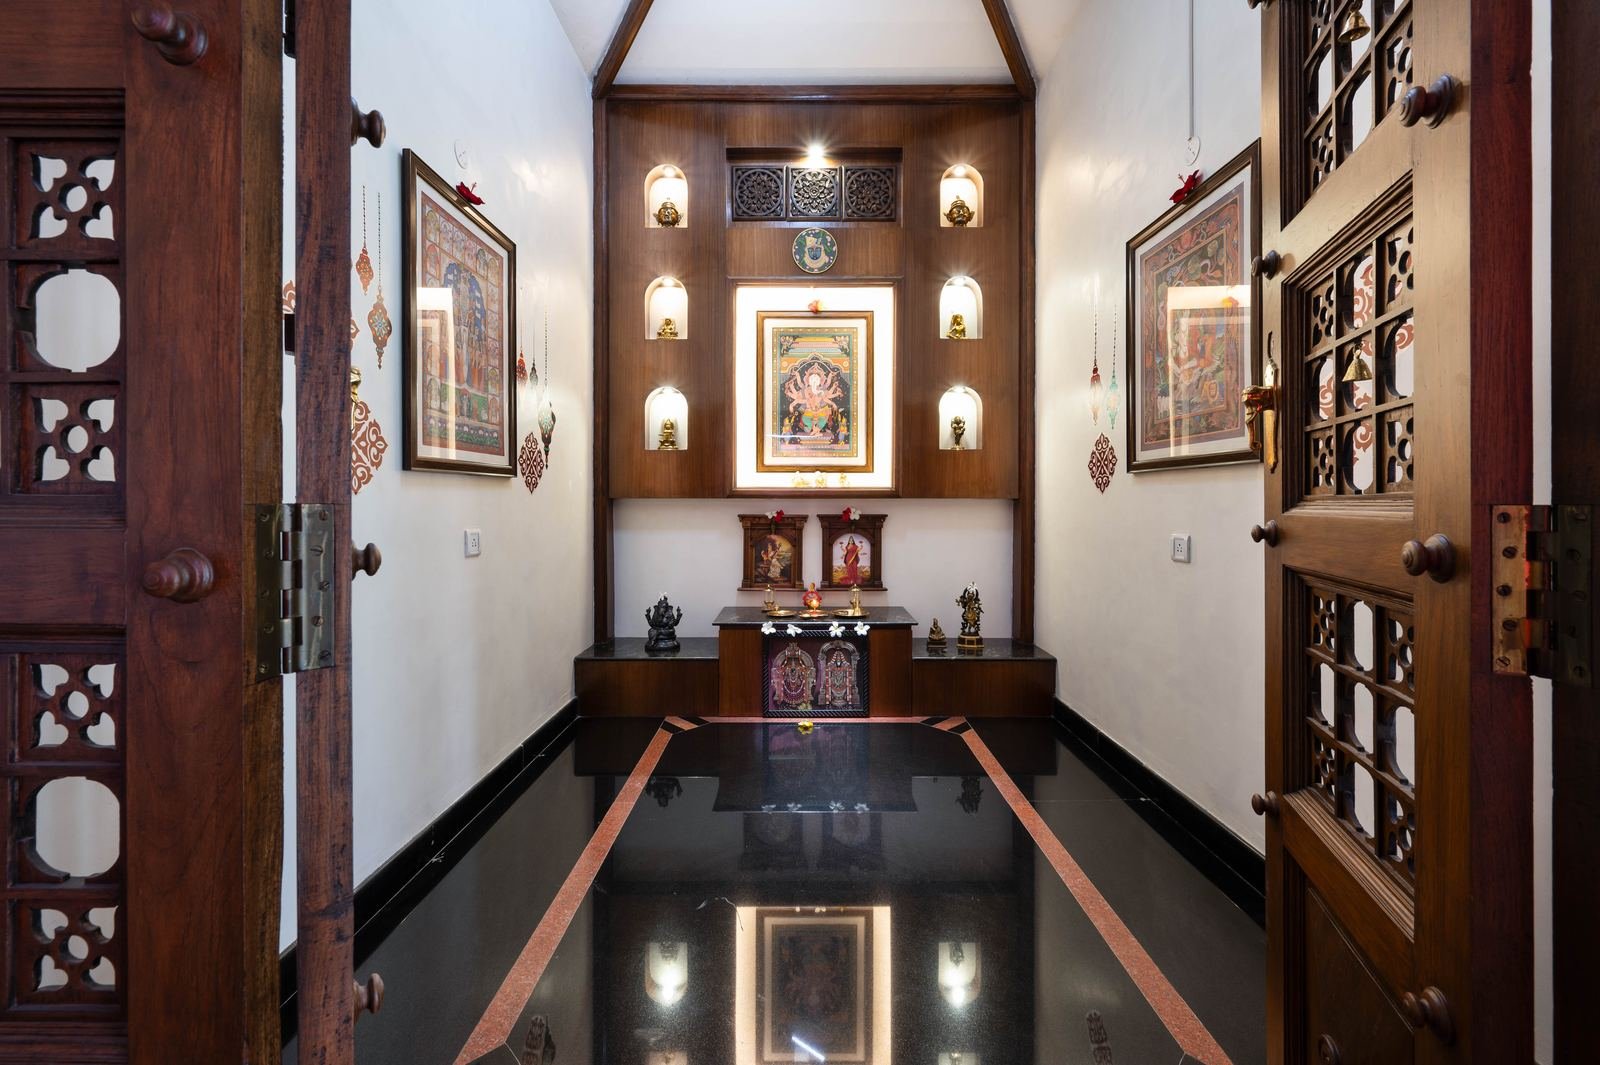
For many families the pooja room is the room they care about most. It is also one of the easiest to get wrong in a modern flat.
Where it goes
Many families follow Vastu, which usually places the pooja room or unit in the north-east of the home, with the deity facing east or west. In an apartment that is not always possible, so decide early which wall works, before the electrician and the carpenter are booked. A quiet wall away from the toilet and the main door is the usual starting point.
Room, unit or niche?
- A separate room gives you doors, space to sit and somewhere to keep everything.
- A pooja unit in the living or dining area suits most flats: a backlit panel, a shelf for idols and closed storage below.
- A wall niche works where space is tight, as long as it is lit and has a drawer for essentials.
Lighting
Light does most of the decorating. Backlit jaali panels, small spotlights on the idols and a warm cove above make a pooja unit glow at night and stay calm in the day. Plan the wiring before the walls are finished.
Materials and storage
Choose surfaces that tolerate oil, smoke and daily cleaning: stone or solid-surface counters, and wood or laminates that will not mark easily. Keep closed drawers for diyas, oil, incense and books, so the shrine itself stays uncluttered.
Doors
Carved wooden doors, jaali doors or frosted glass with etched motifs each give a different feeling. Frosted glass keeps the room bright; carved wood feels traditional and private.
See the pooja room we designed at Ritam, with carved doors and a black stone floor, on our projects page.
H Hue Design Studio is an architect-led interior design studio in Nanakramguda and the Financial District, founded by Sai Sahitya Amor. We design and deliver homes, villas, offices and venues end to end.
Keep reading