H Hue logo
H HueDesign Studio
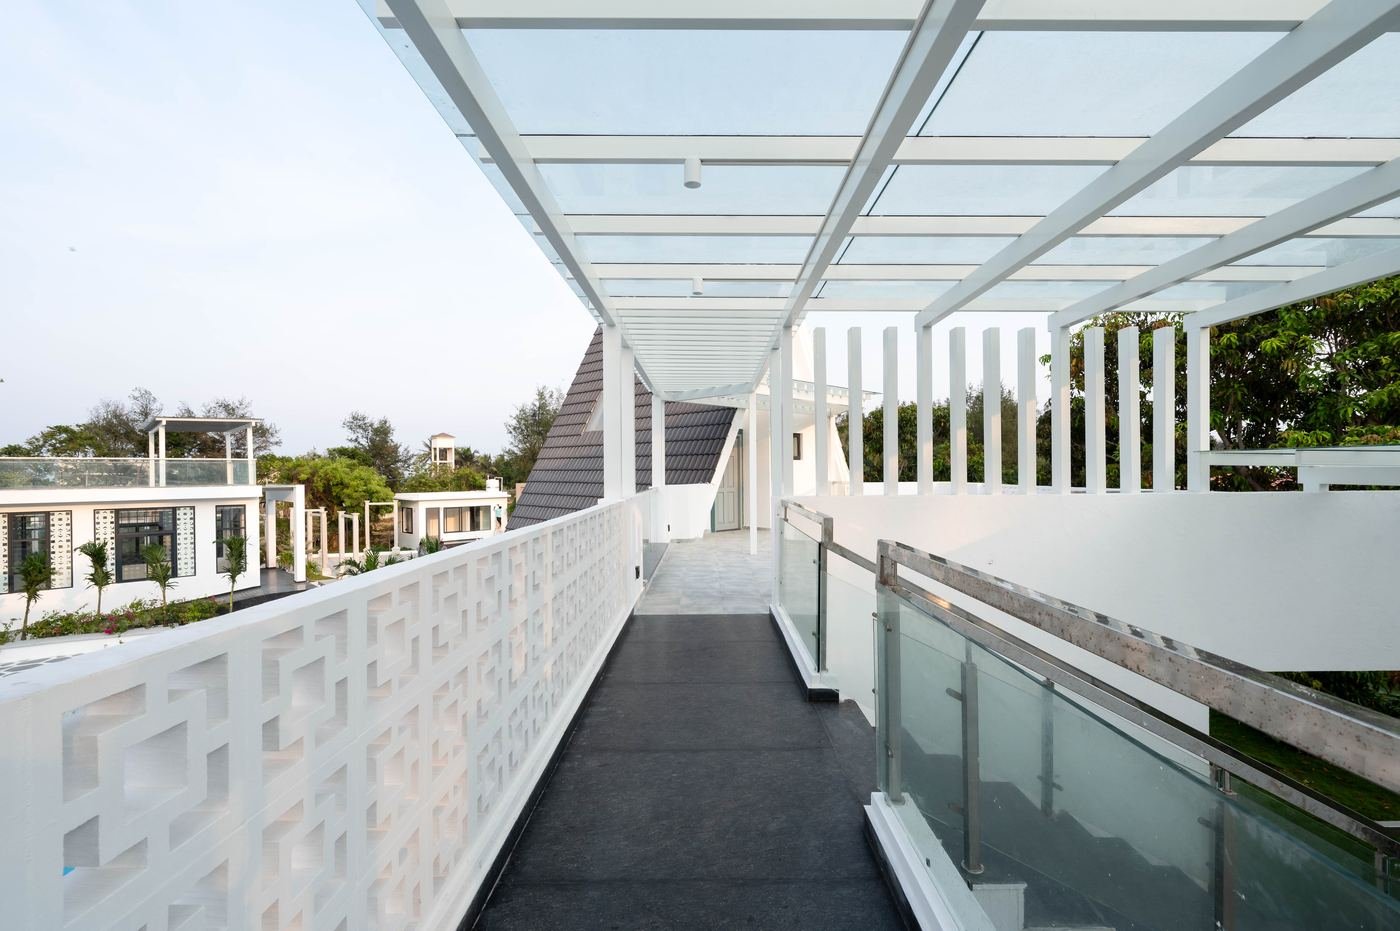
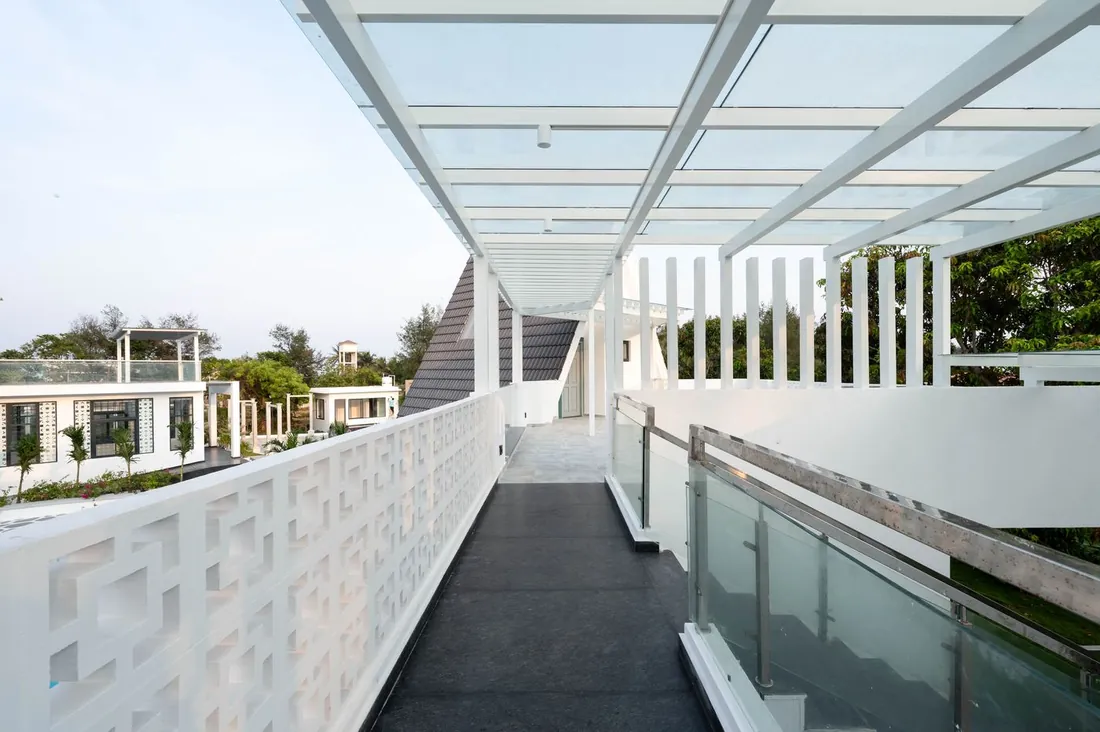
Covered walkway at Ritam

Home  /  Projects

Work we'reproud of.

Not everything we have built, just the ones that still make us smile. Tap any photo to see it larger.

Bangalore · Home

Bangalore Residence

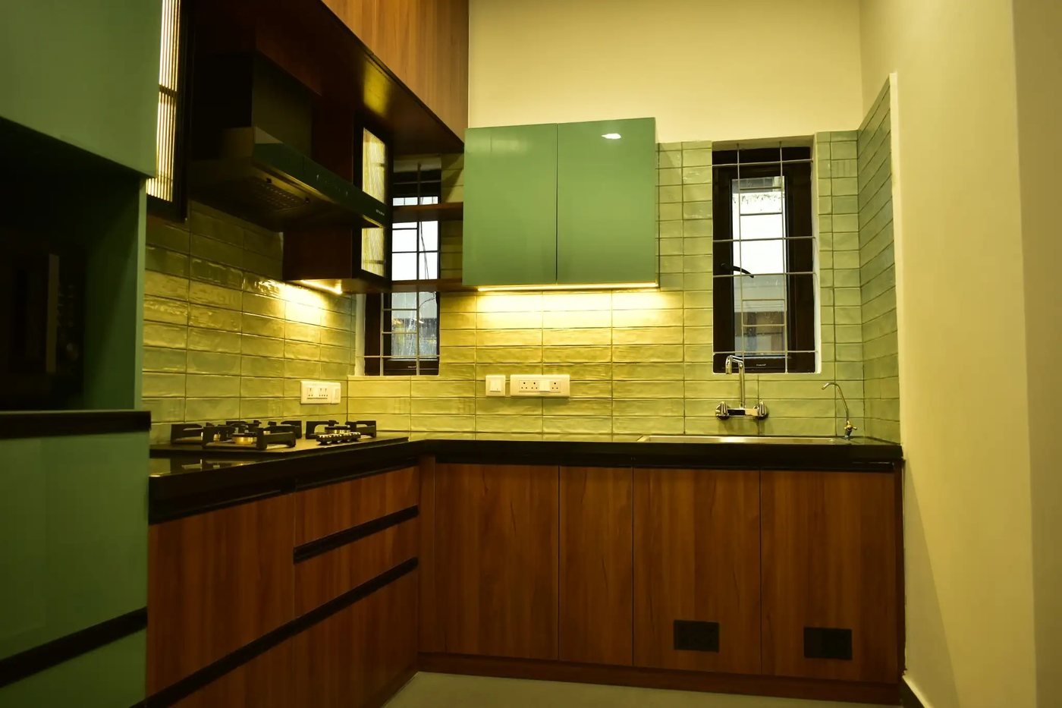
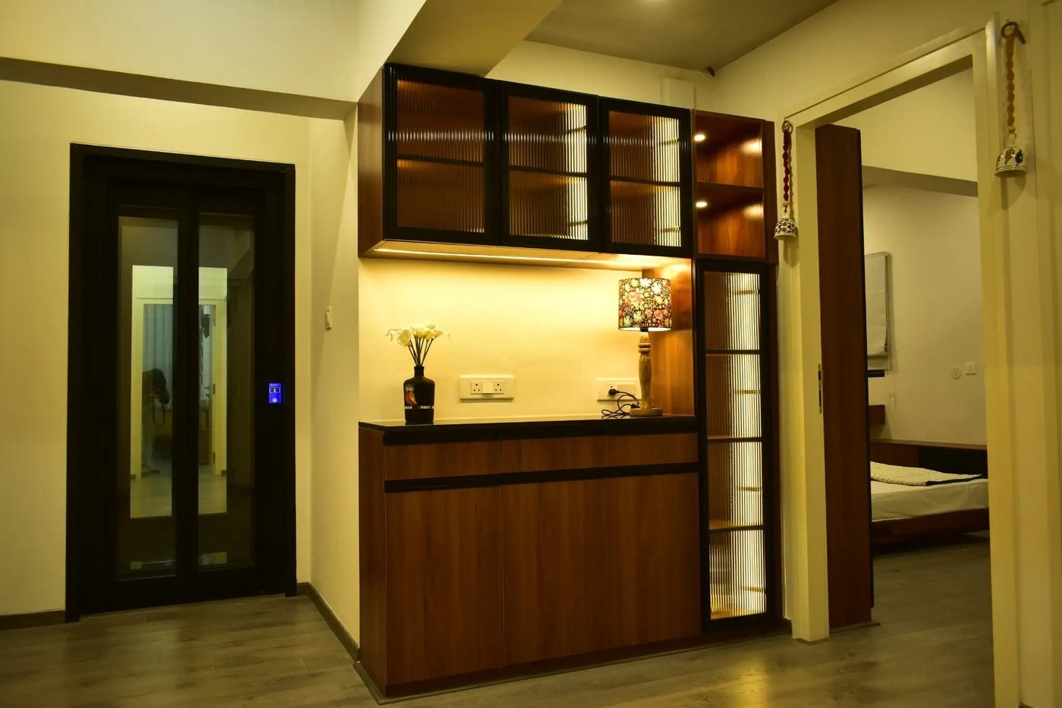
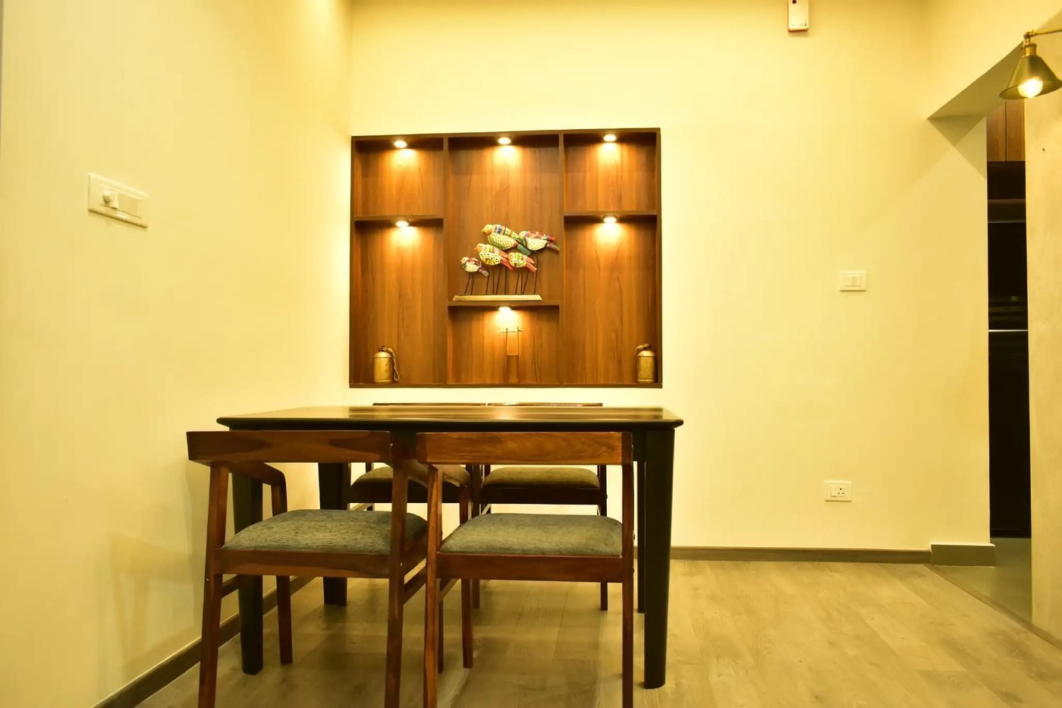
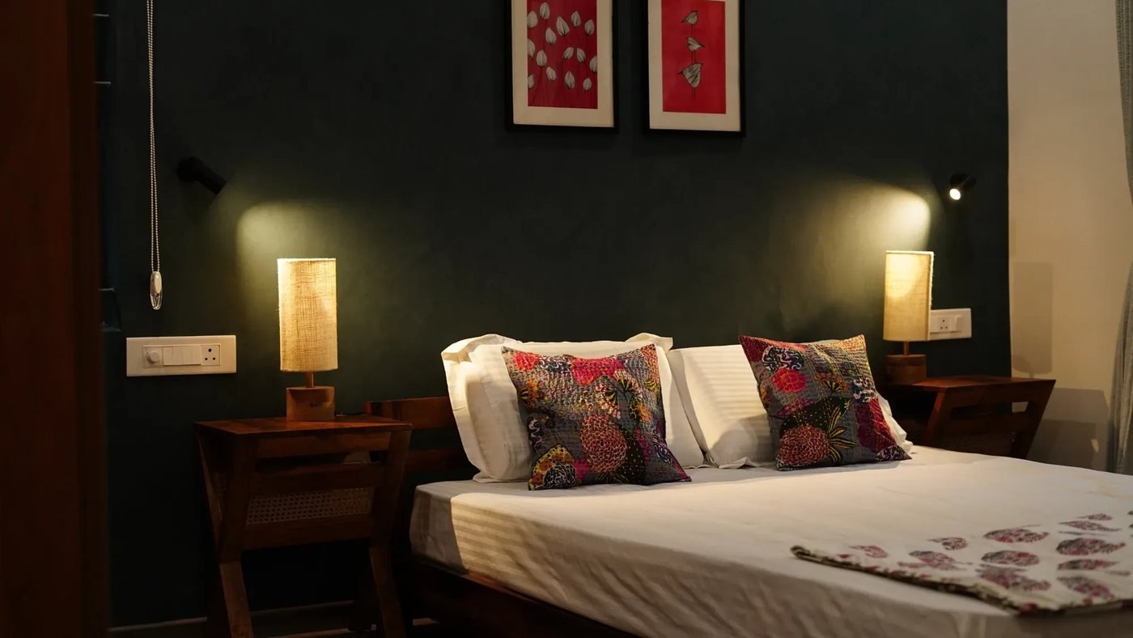
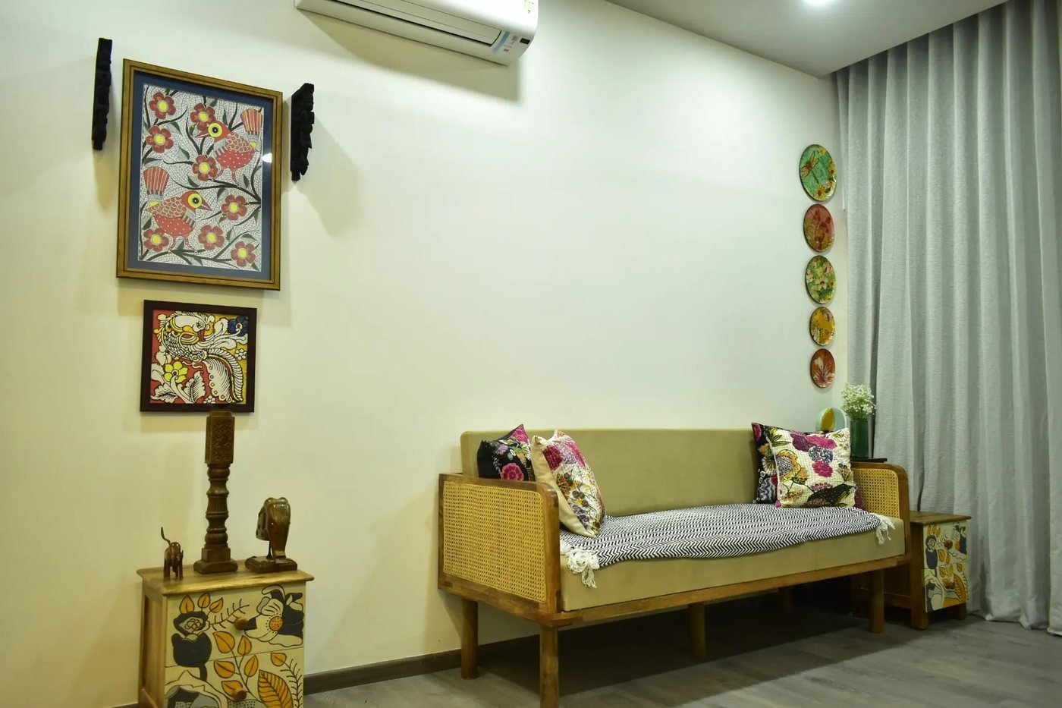
A warm, layered family home: a deep-teal bedroom wall, an exposed-brick headboard wall, a sage-green kitchen with wood-grain cabinets, a backlit bar unit behind fluted glass and a lit display niche over the dining table, finished with cane, wood and folk art.

LocationBangalore
TypeResidence
ScopeFull interiors
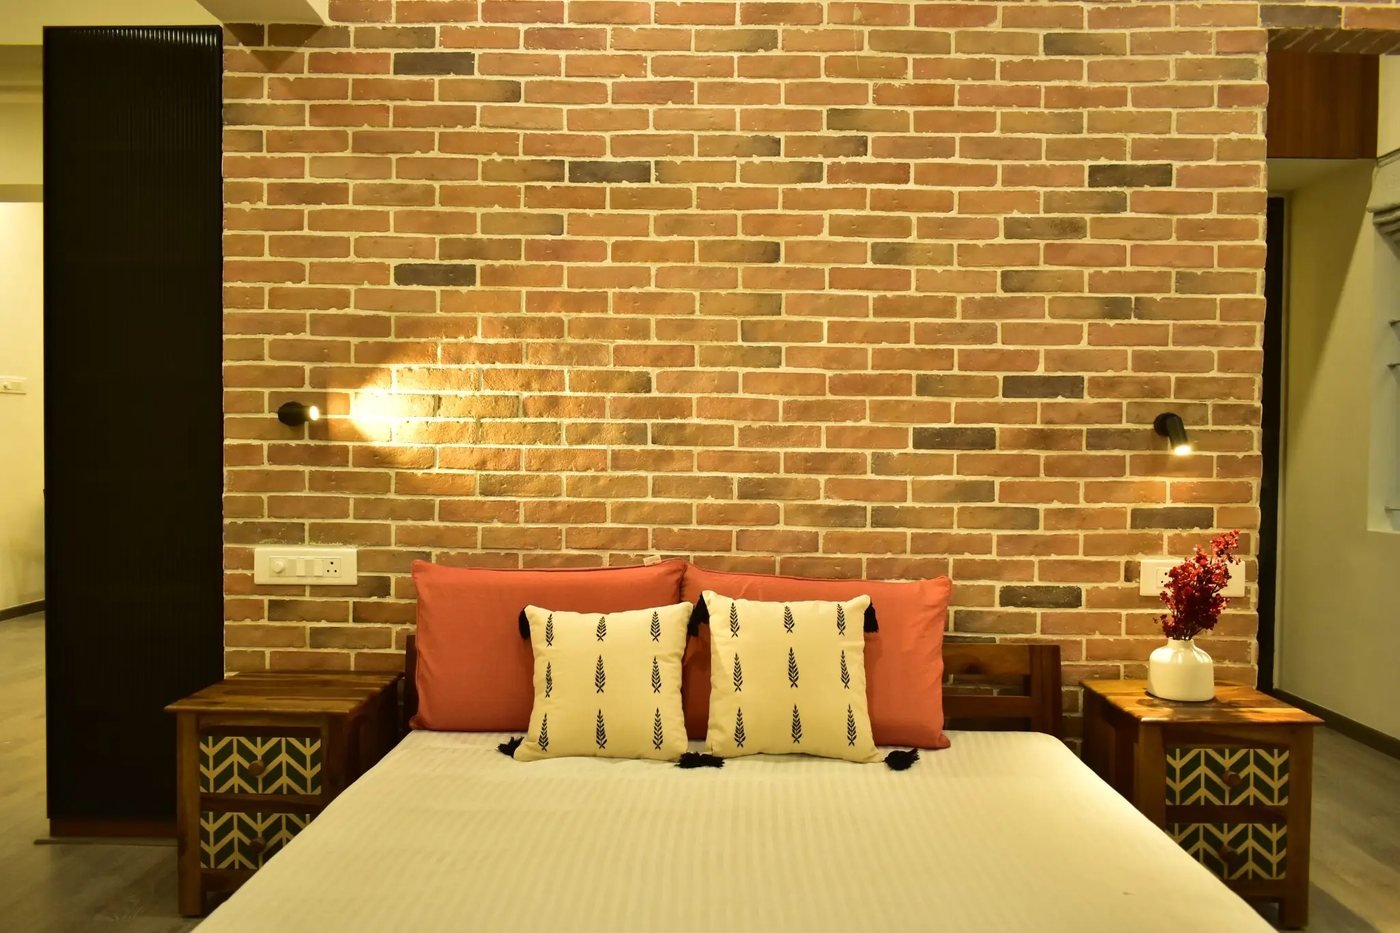
Bedroom with exposed brick wall and wall lights Sage-green kitchen with wood-grain cabinets Backlit bar unit with fluted glass Dining table under a lit display niche Bedroom with a deep-teal wall Cane sofa with folk-art paintings
Bangalore · Workspace

Bangalore Office

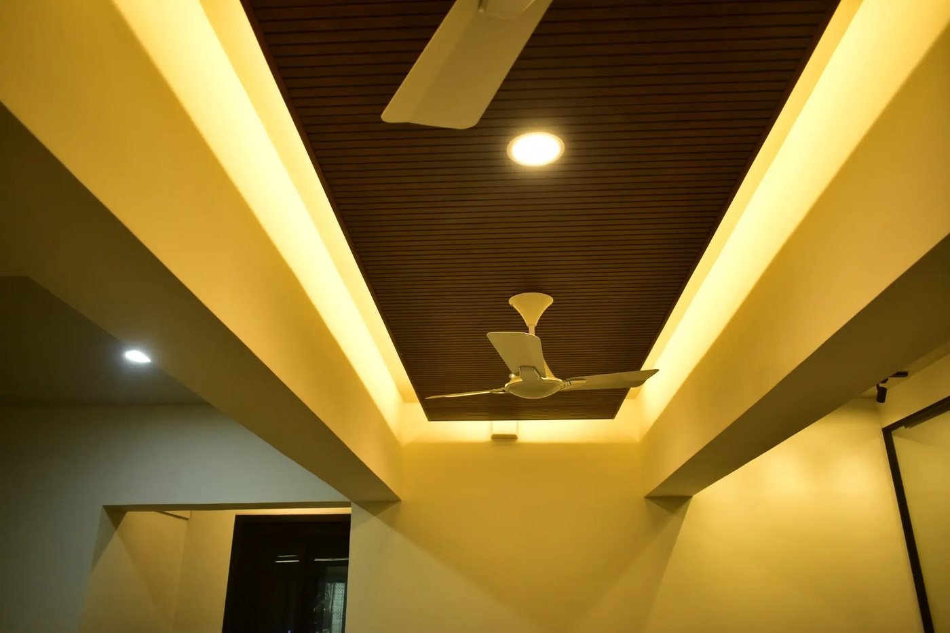
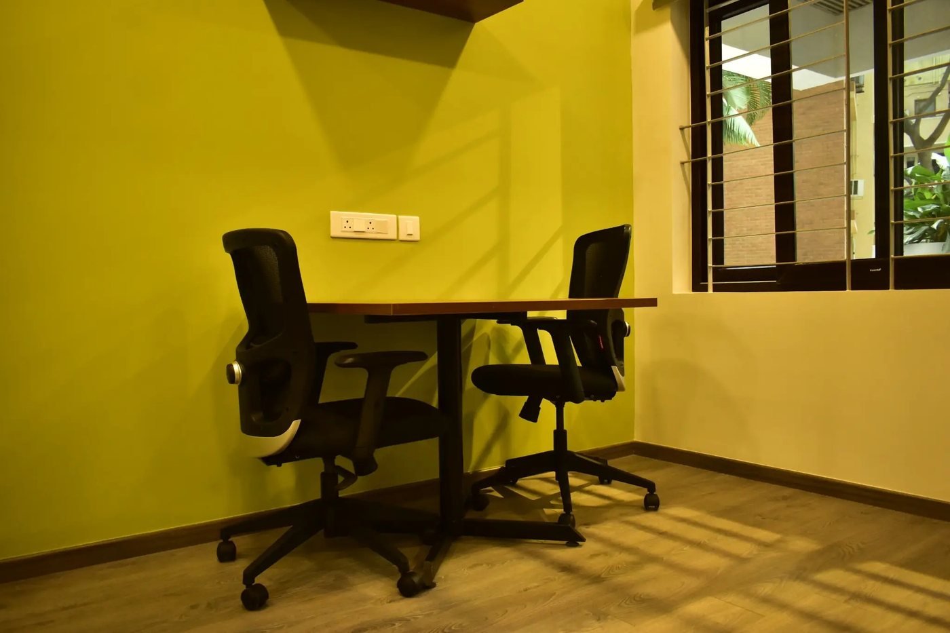
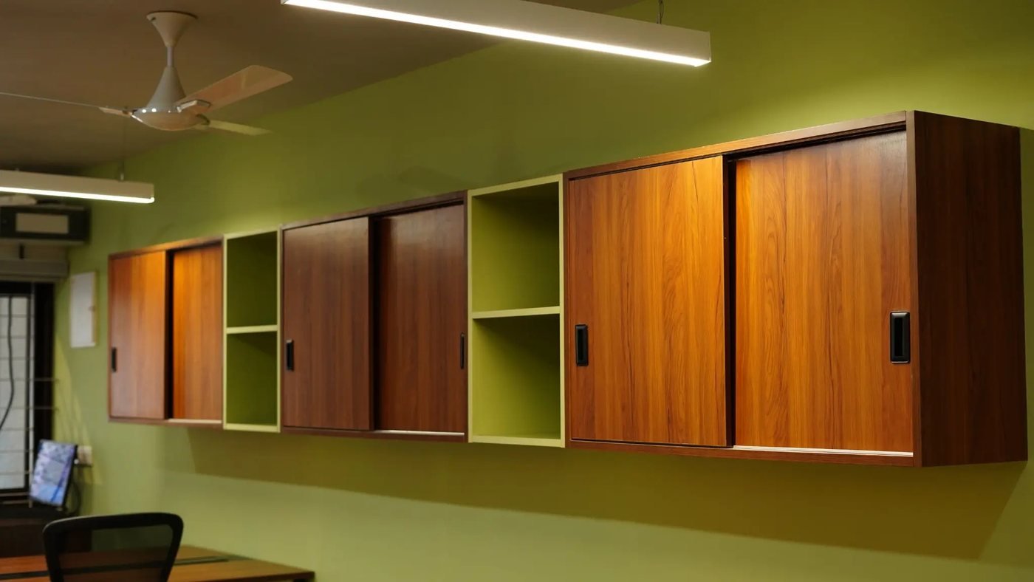
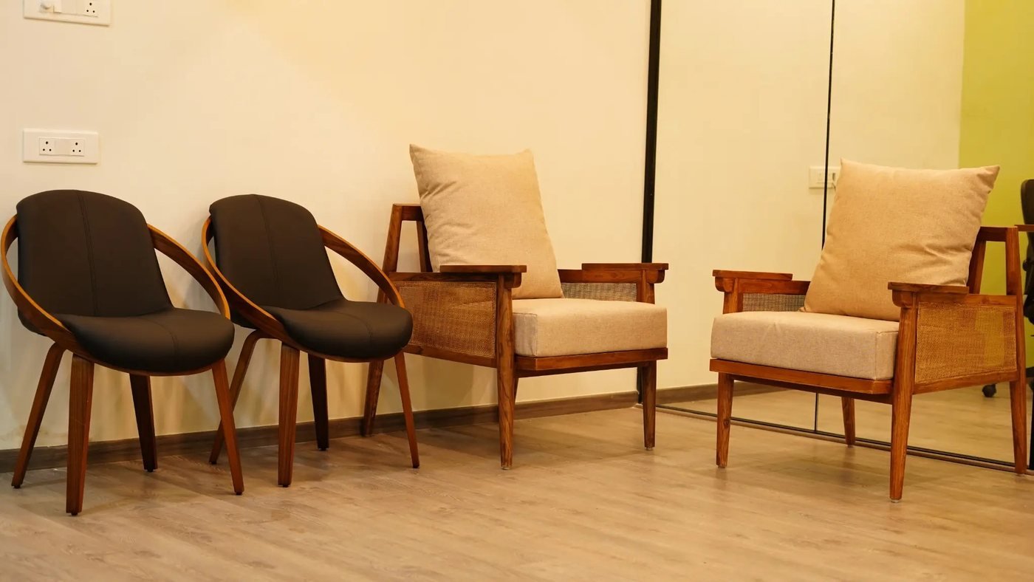
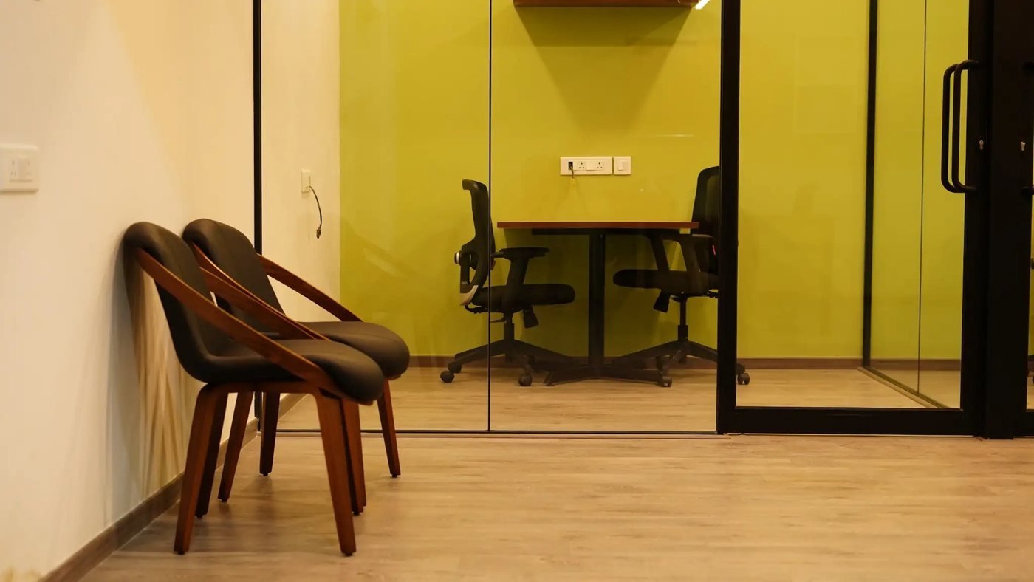
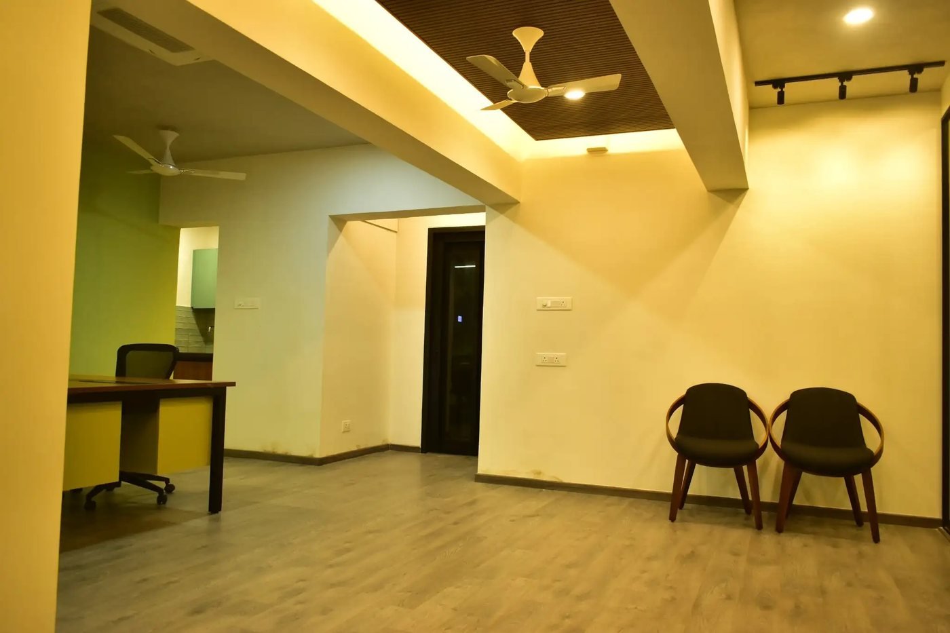
A compact office that feels calm to work in: olive-green walls, a wood-slat ceiling framed by cove lighting, wall storage in two wood tones, a glass-walled meeting room and cane lounge chairs for visitors.

LocationBangalore
TypeOffice
ScopeInteriors
Wood-slat ceiling with cove lighting Cabin with olive-green wall Wall storage in two wood tones Visitor lounge with cane chairs Glass-walled meeting room Open work area
ECR, Chennai · Hospitality

Ritam · Suite Cottages

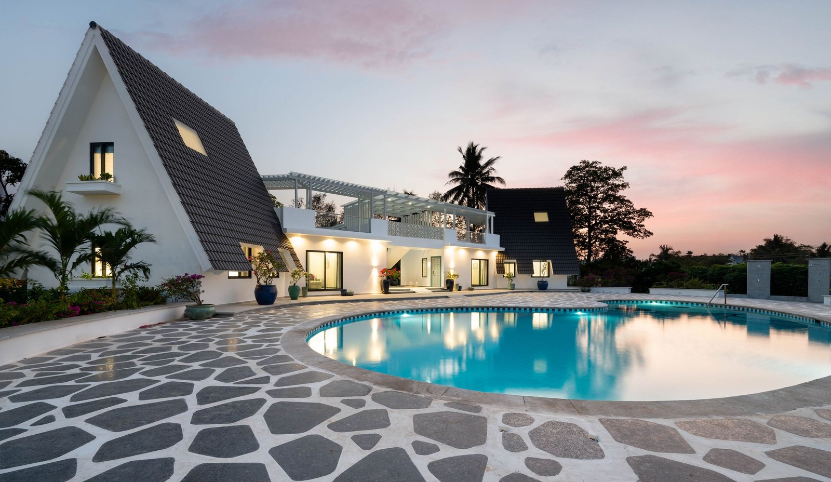
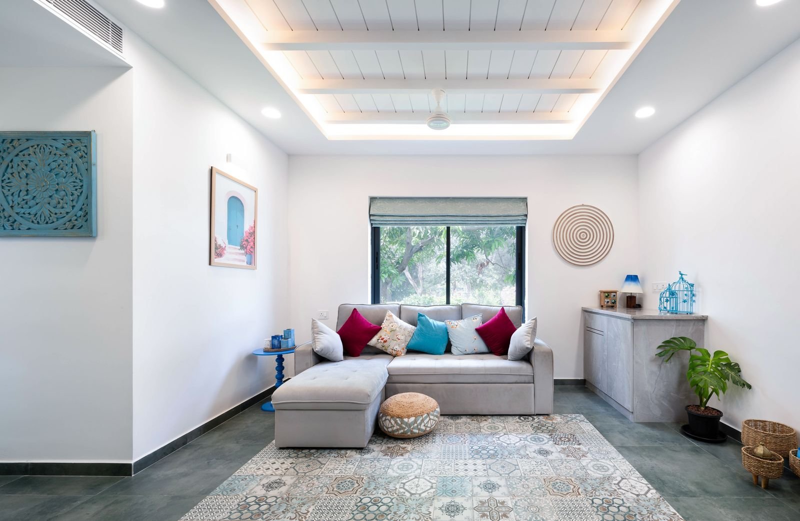
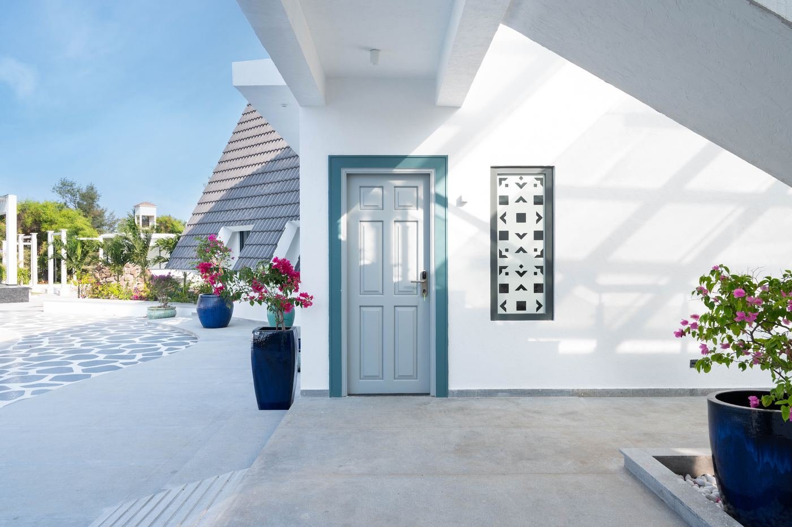
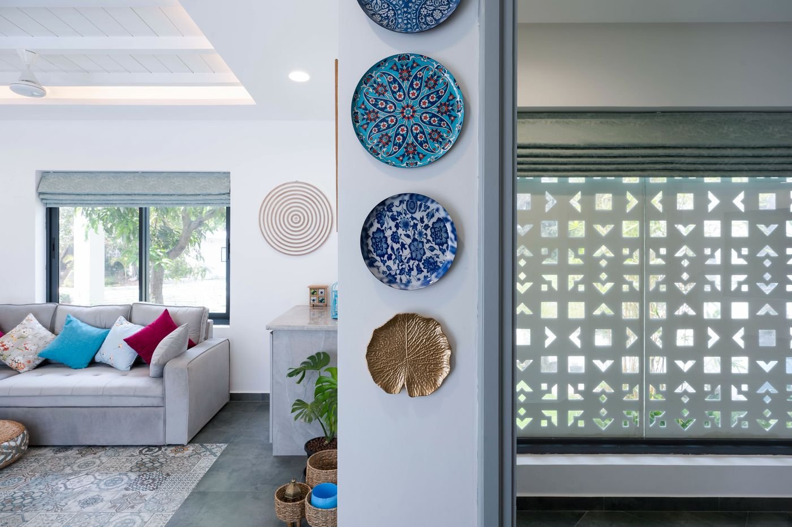
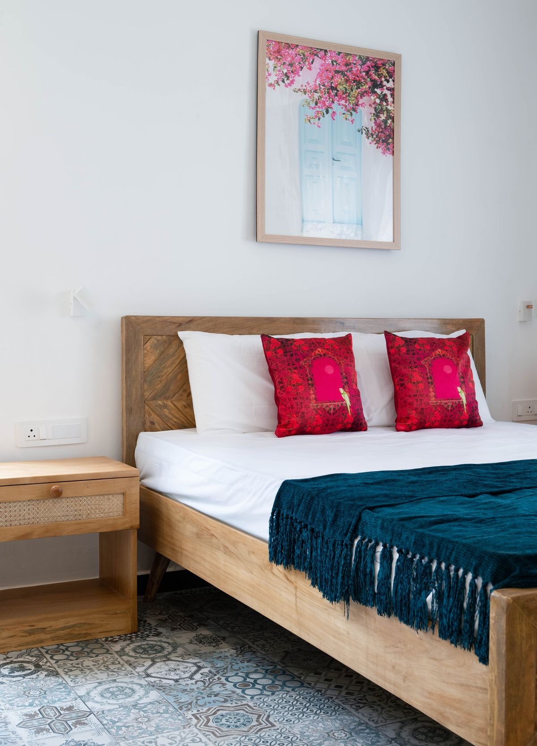
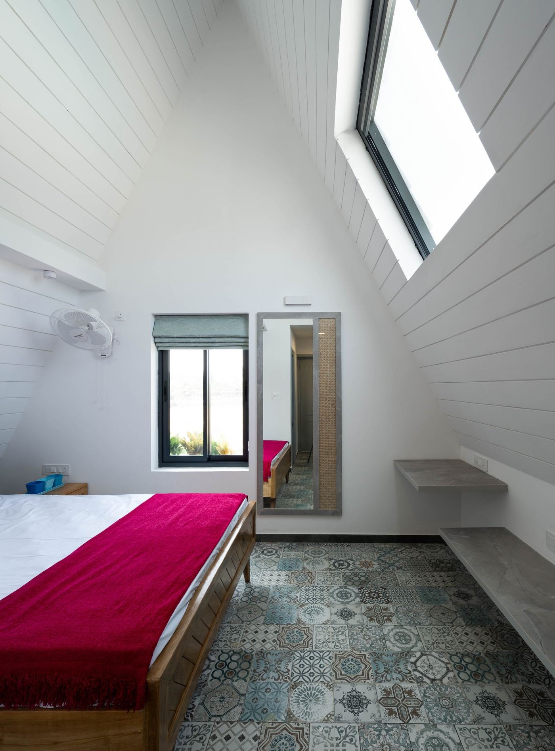
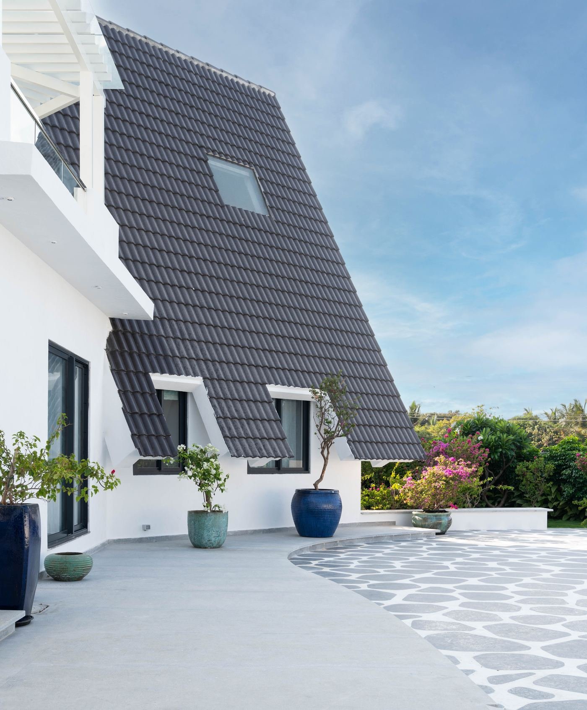
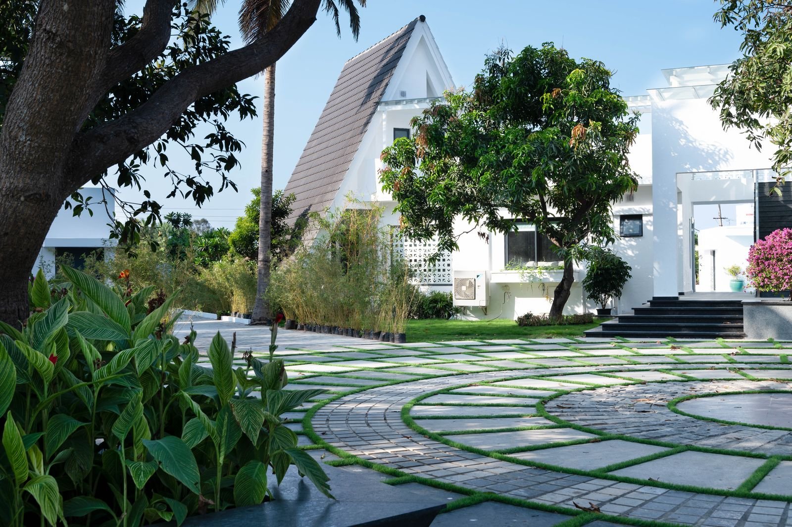
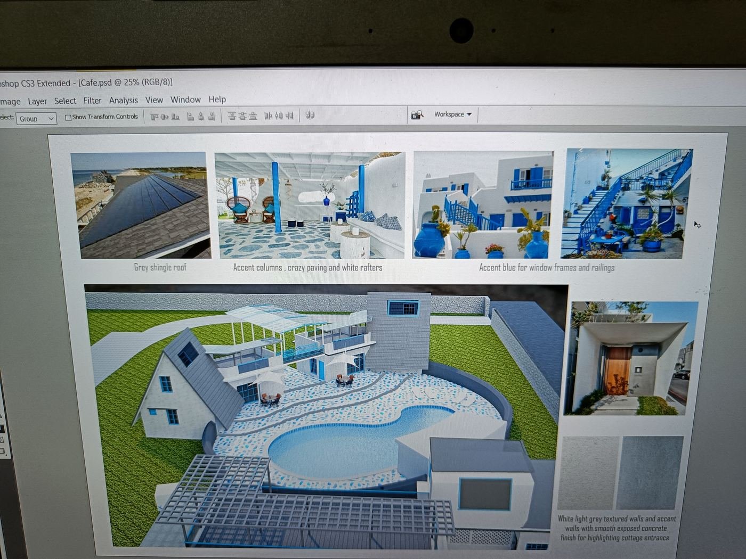
Guest cottages around the pool, blending Greek and Mediterranean styles: white walls, patterned cement tiles, blue accents and jaali screens, with a blue-granite crazy-paved pool deck.

LocationECR, Chennai
TypeWedding venue & resort
ScopeArchitecture + interiors
Pool and A-frame cottages at dusk Suite lounge Cottage entrance off the pool deck Ceramic plates and jaali wall Guest bedroom A-frame attic bedroom A-frame cottage roof
ECR, Chennai · Hospitality

Ritam · Traditional Cottages

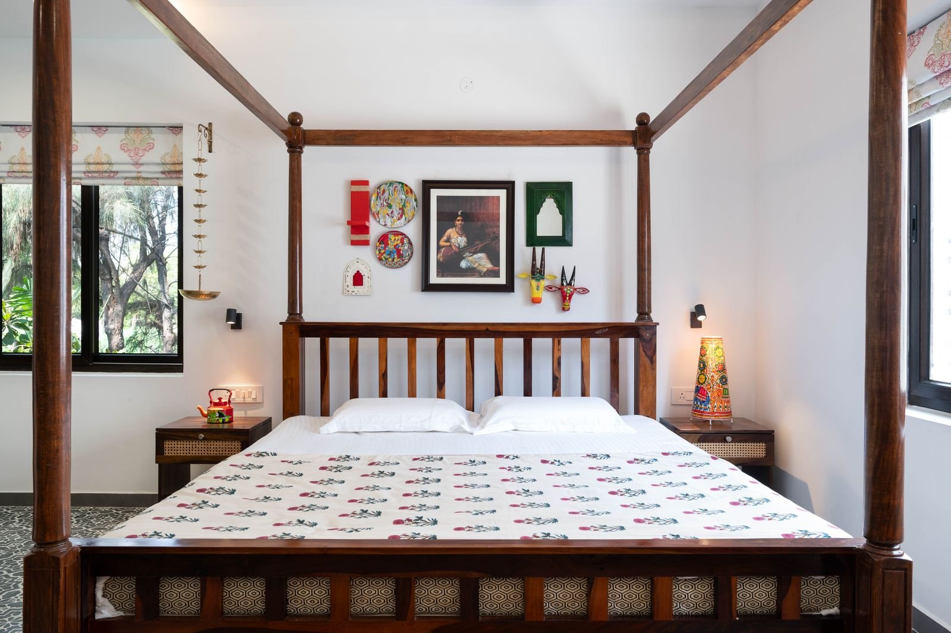
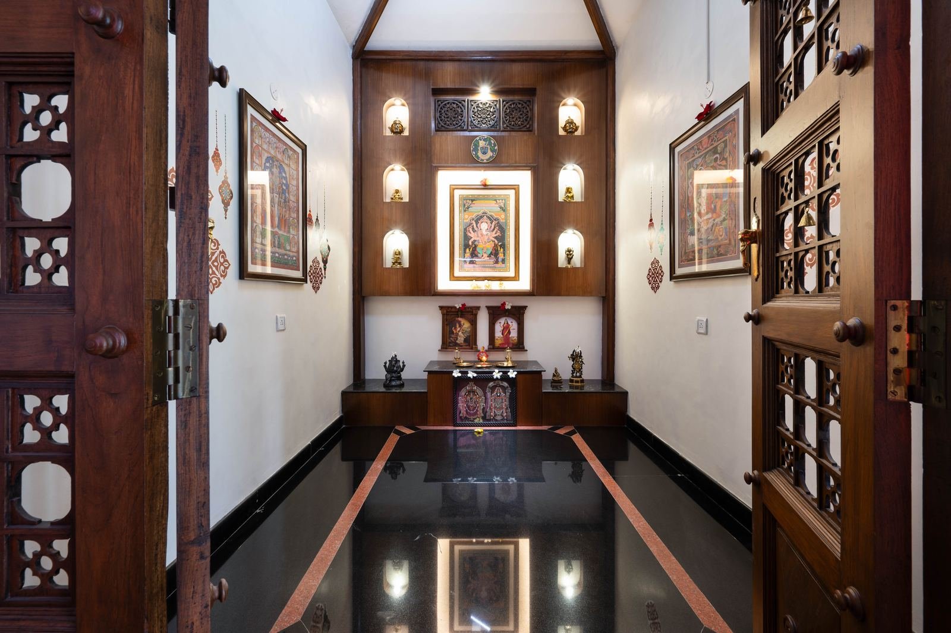
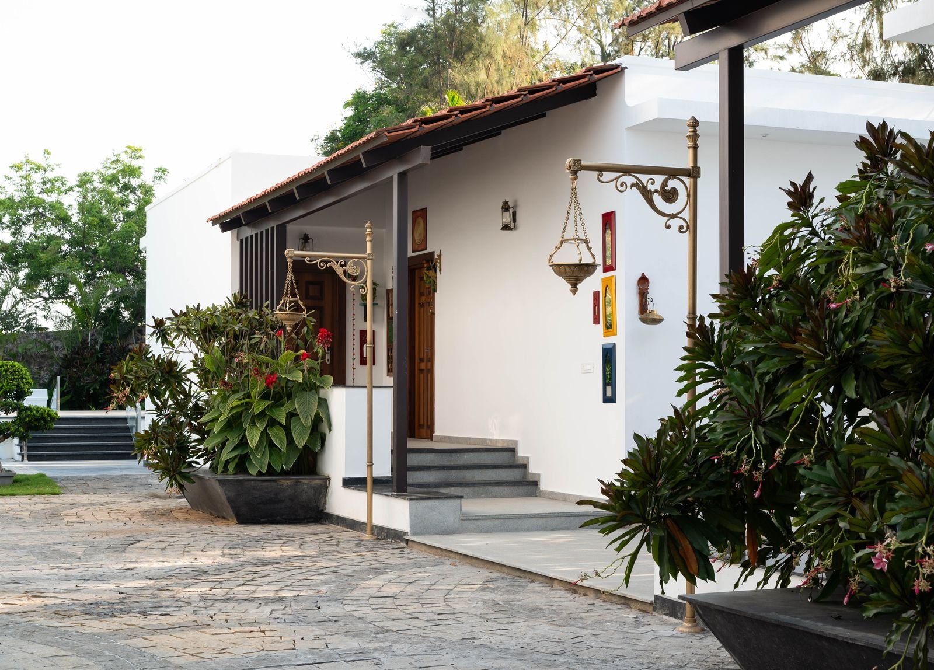
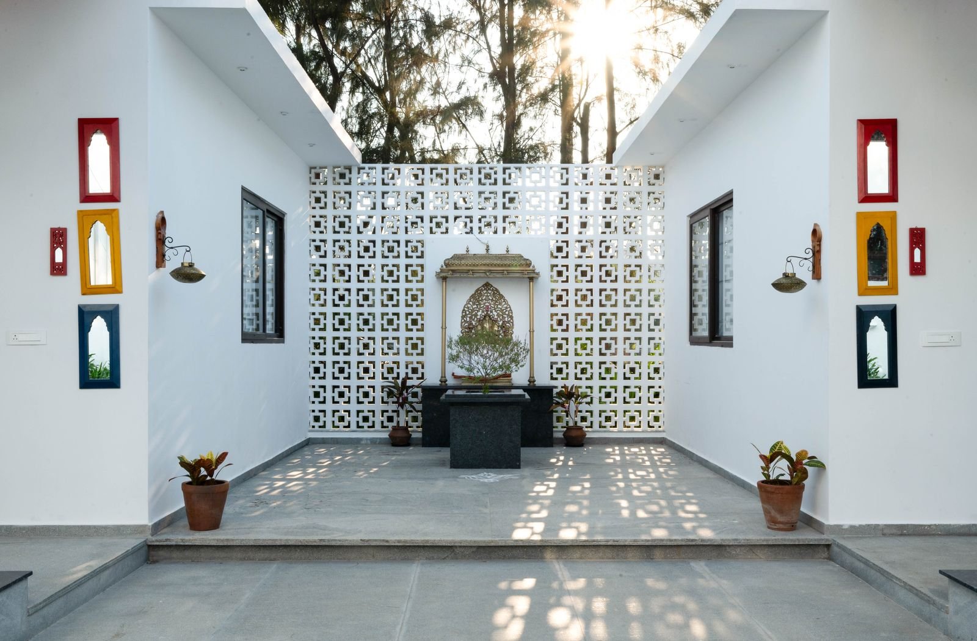
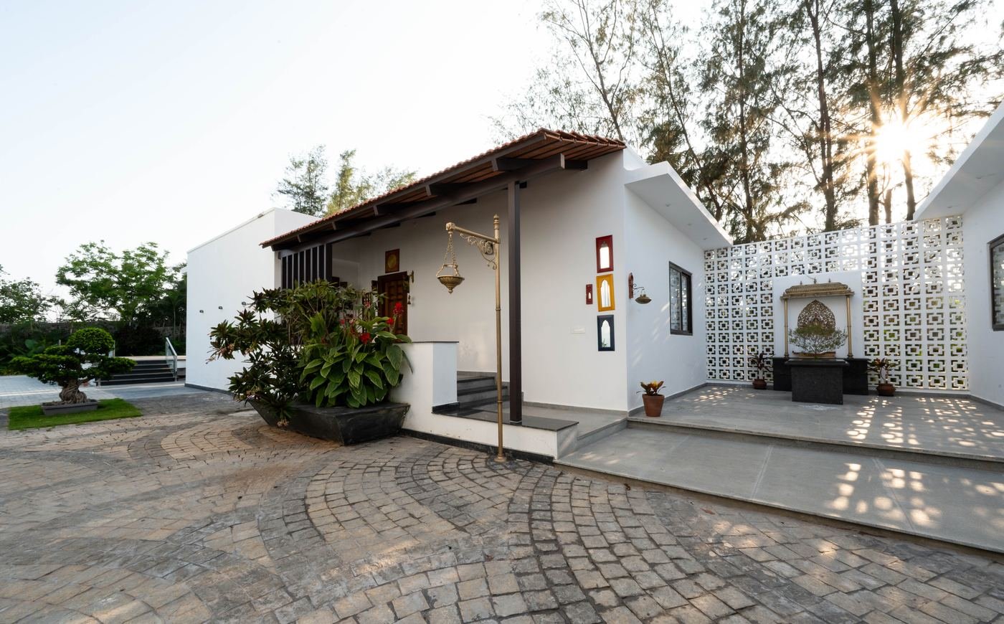
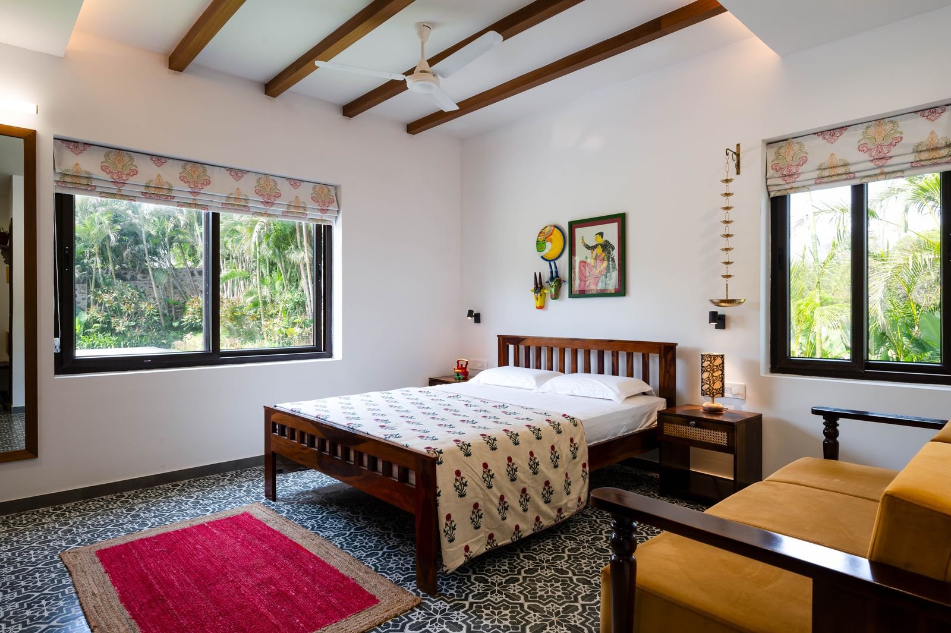
Traditional-style cottages for the bride and groom: exposed wooden beams, four-poster beds, brass lamps, a pooja room behind carved doors and a courtyard shrine framed in jaali.

LocationECR, Chennai
TypeWedding venue & resort
ScopeArchitecture + interiors
Bedroom with wooden beams Four-poster bed Pooja room with carved doors Cottage verandah with brass lamps Courtyard shrine and jaali wall Cottage porch and paving
ECR, Chennai · Architecture & landscape

Ritam · Banquet & Grounds

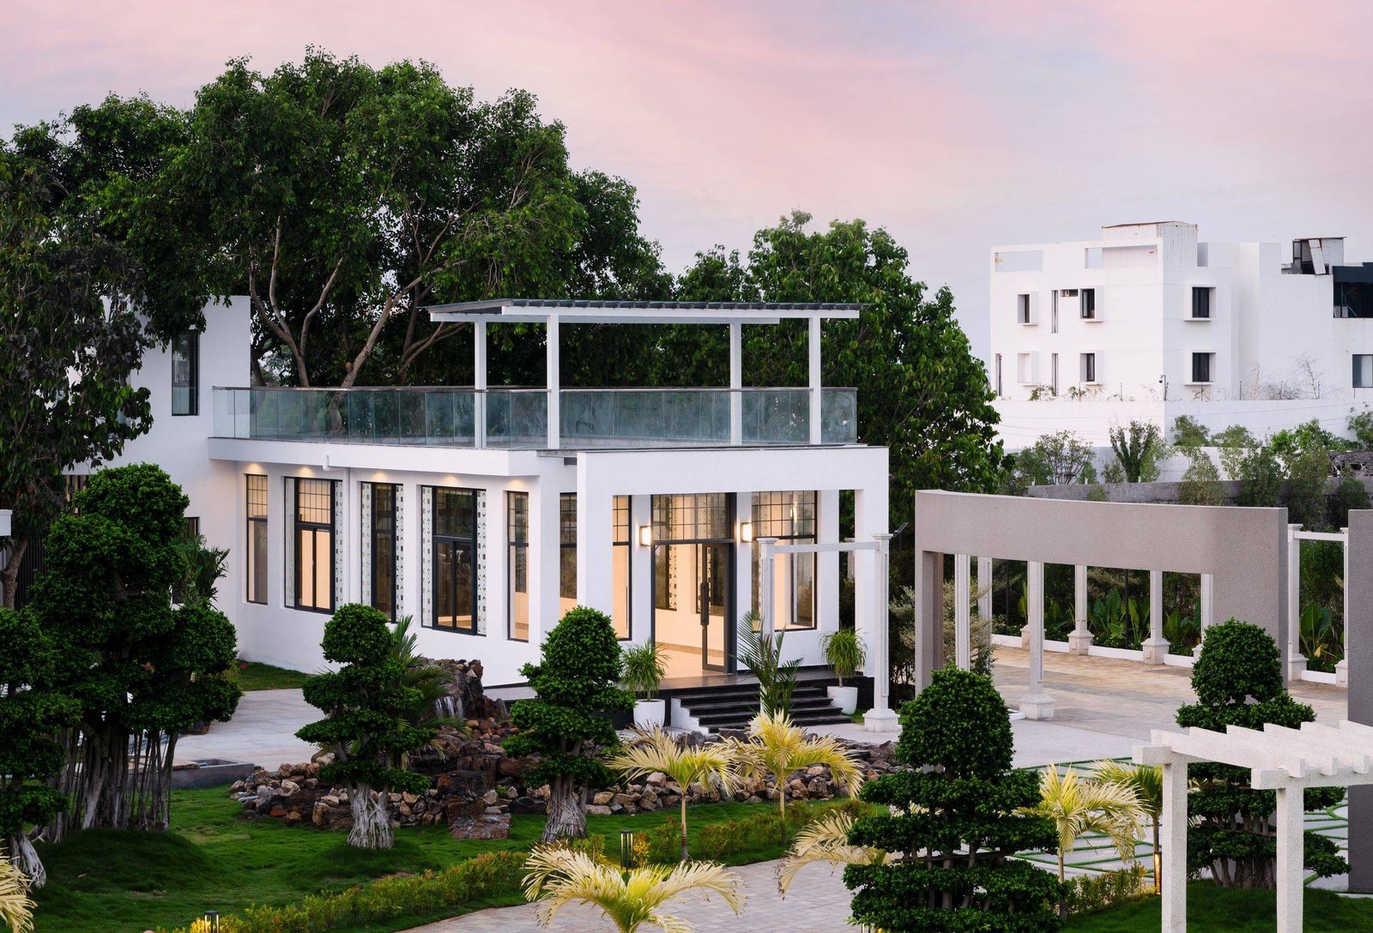
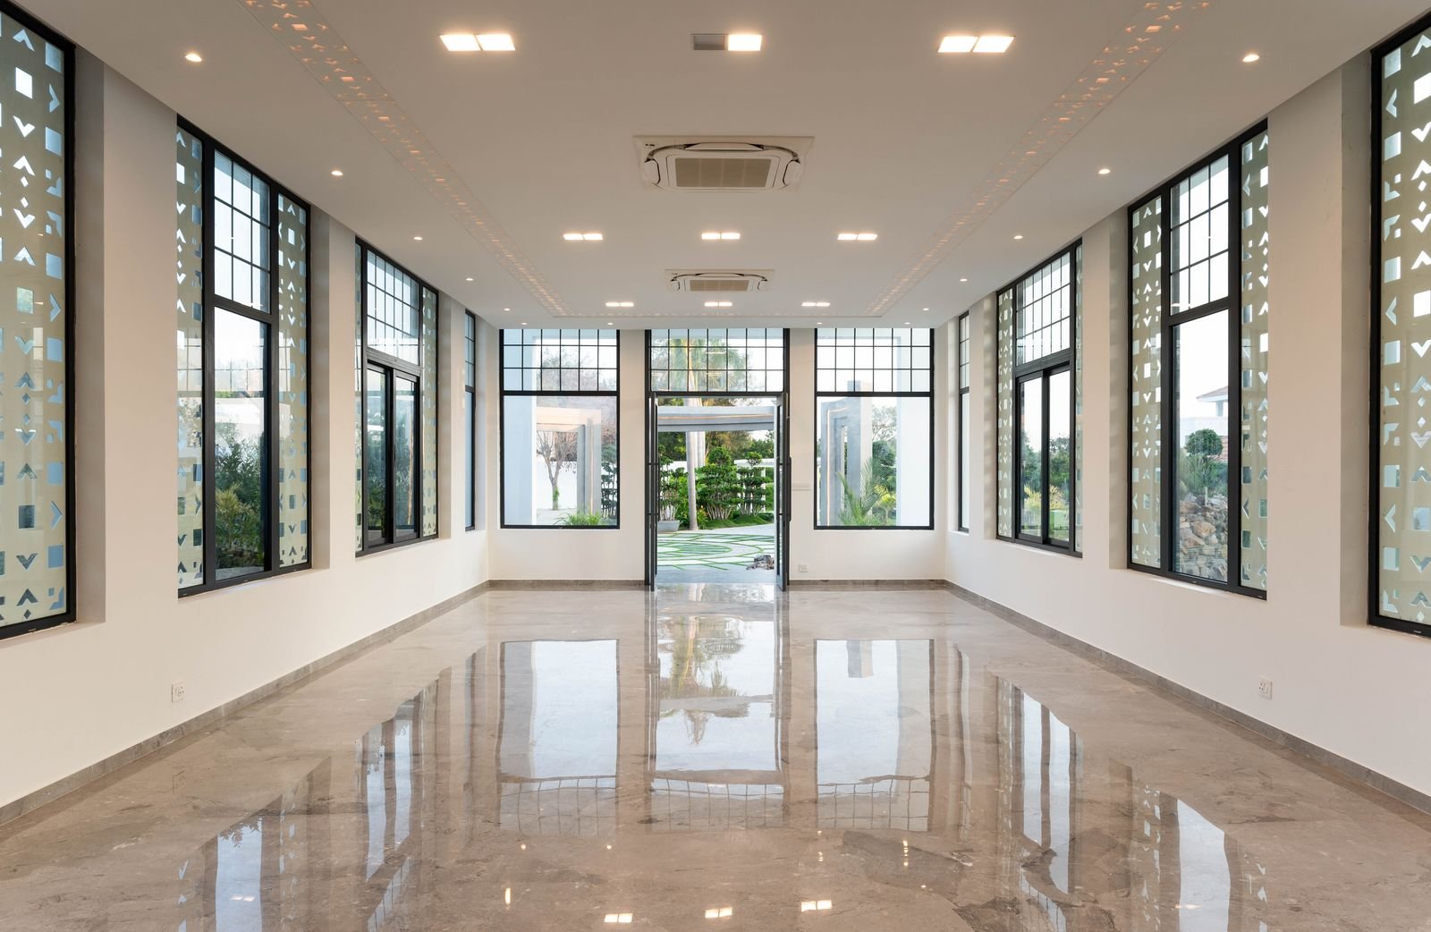
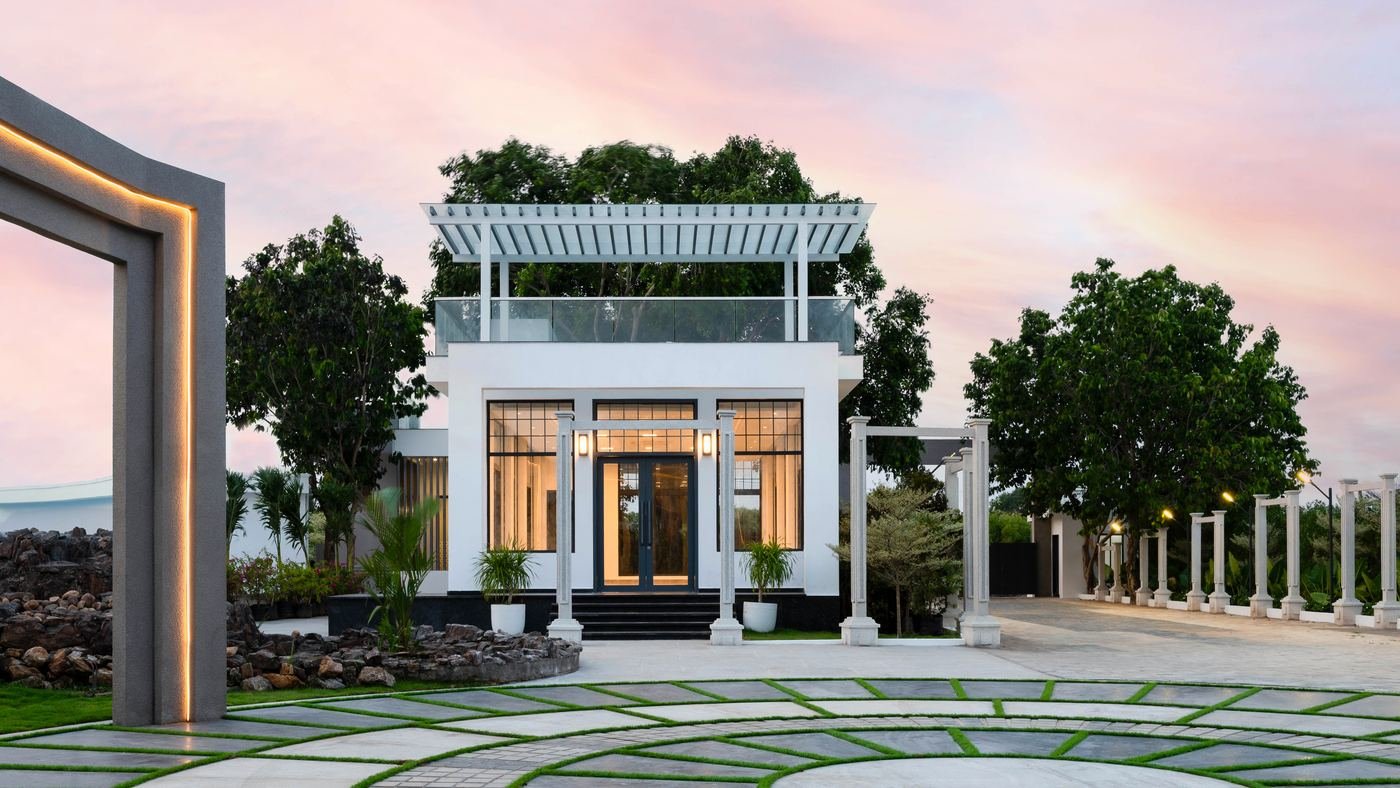
A two-acre wedding venue designed from the ground up: a light-filled banquet hall with jaali screens, a covered skywalk, arched entrance courts and landscaped lawns.

LocationECR, Chennai
SiteTwo acres
ScopeArchitecture, landscape, interiors
Banquet hall at dusk Inside the banquet hall Banquet hall and pergola Covered skywalk Lawns and paving circles Concept board for the venue
Chennai · Home

Casagrand Apartment

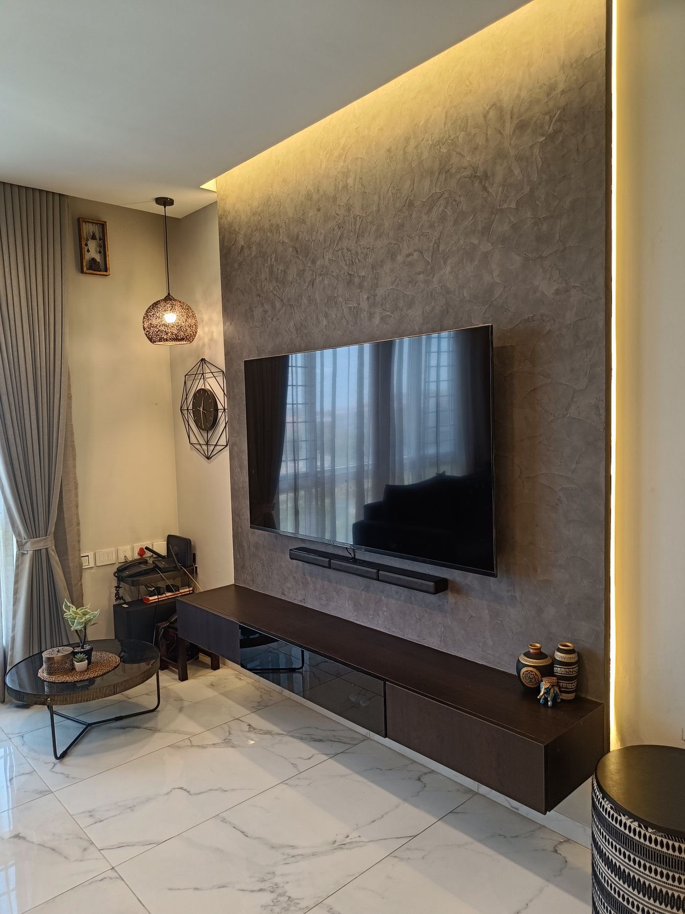
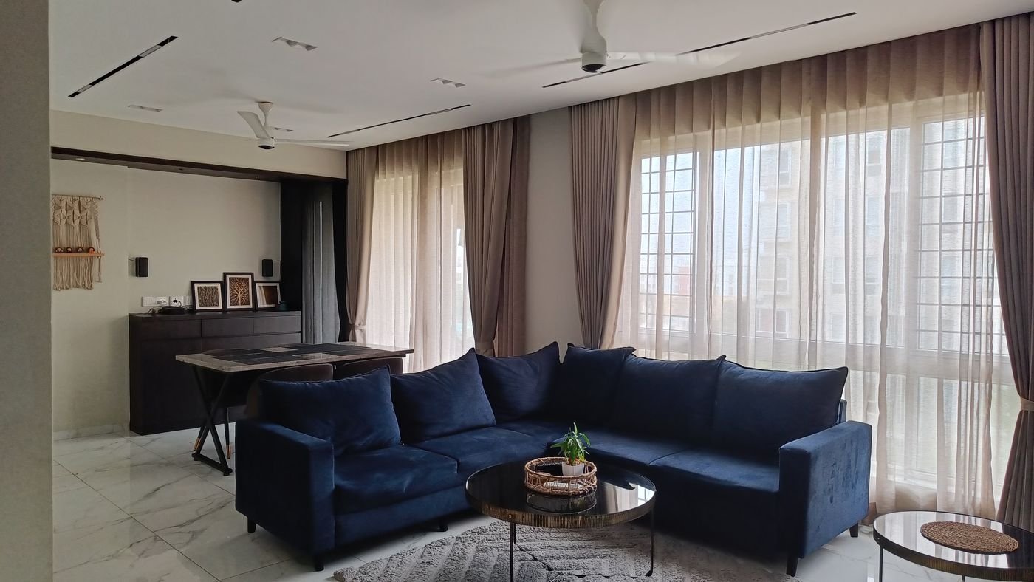
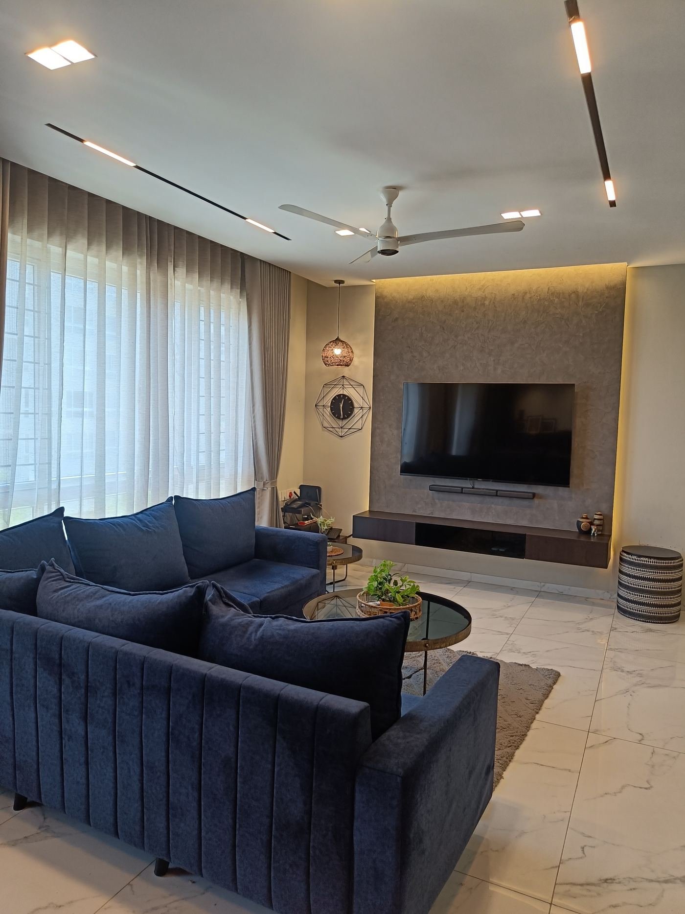
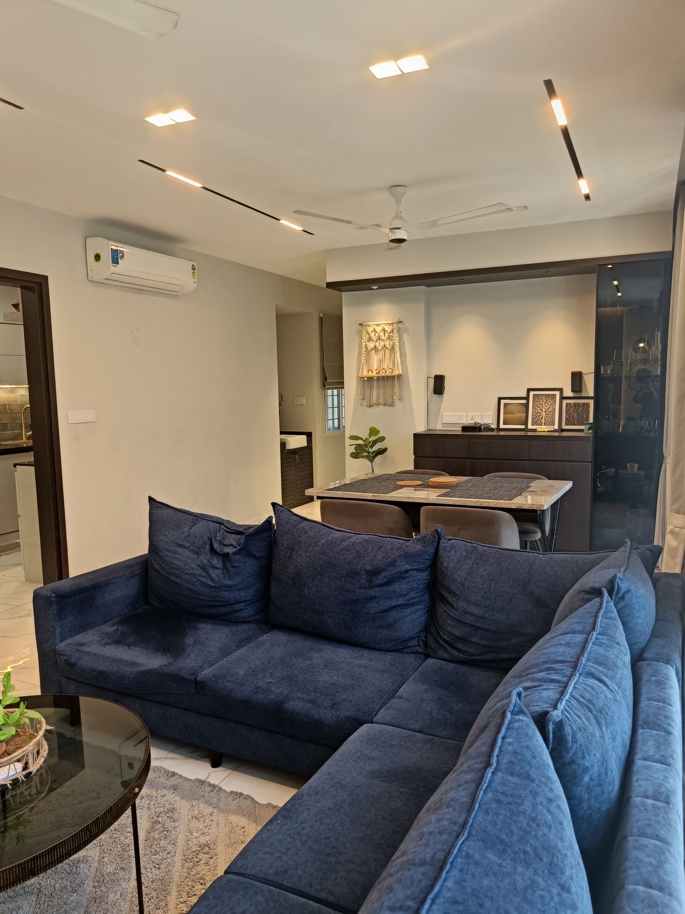
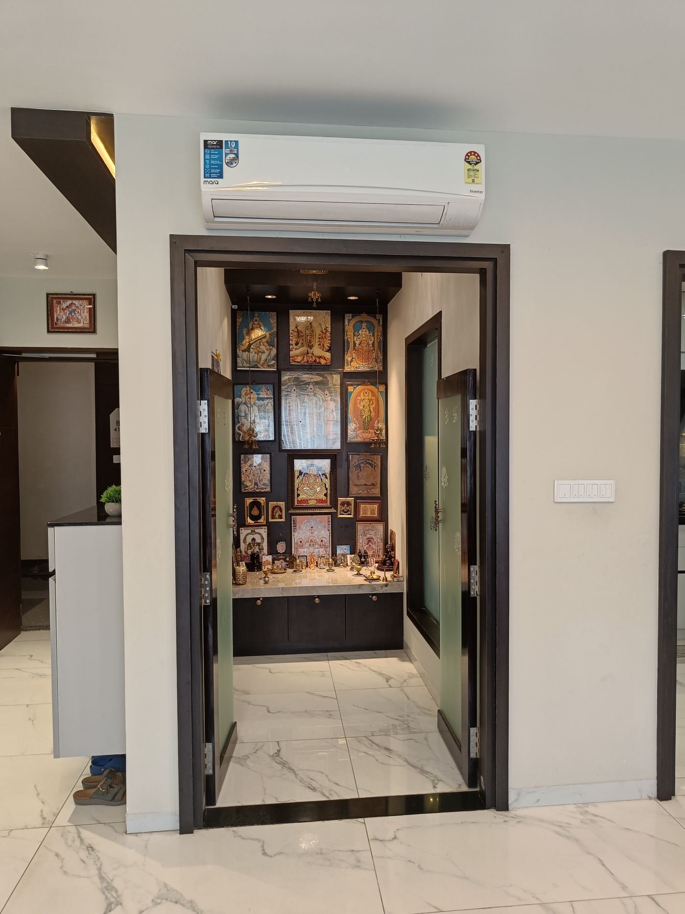
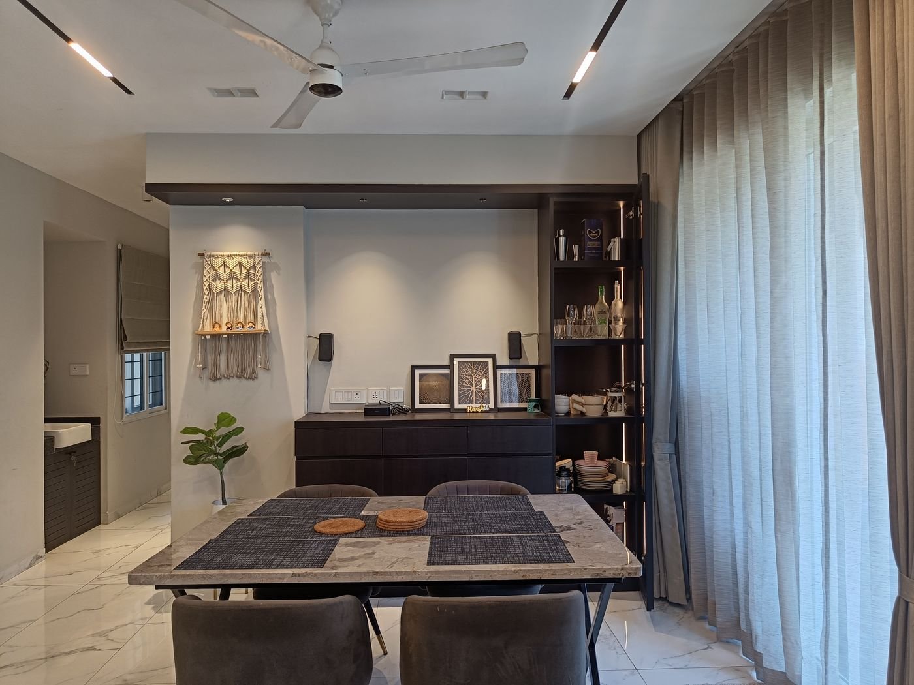
A family apartment with a deep-blue living room, a compact kitchen made to feel larger with light, glossy surfaces, a pooja room and a study. The kitchen fits a built-in dishwasher, RO and pantry storage.

LocationChennai
TypeApartment
ScopeFull interiors
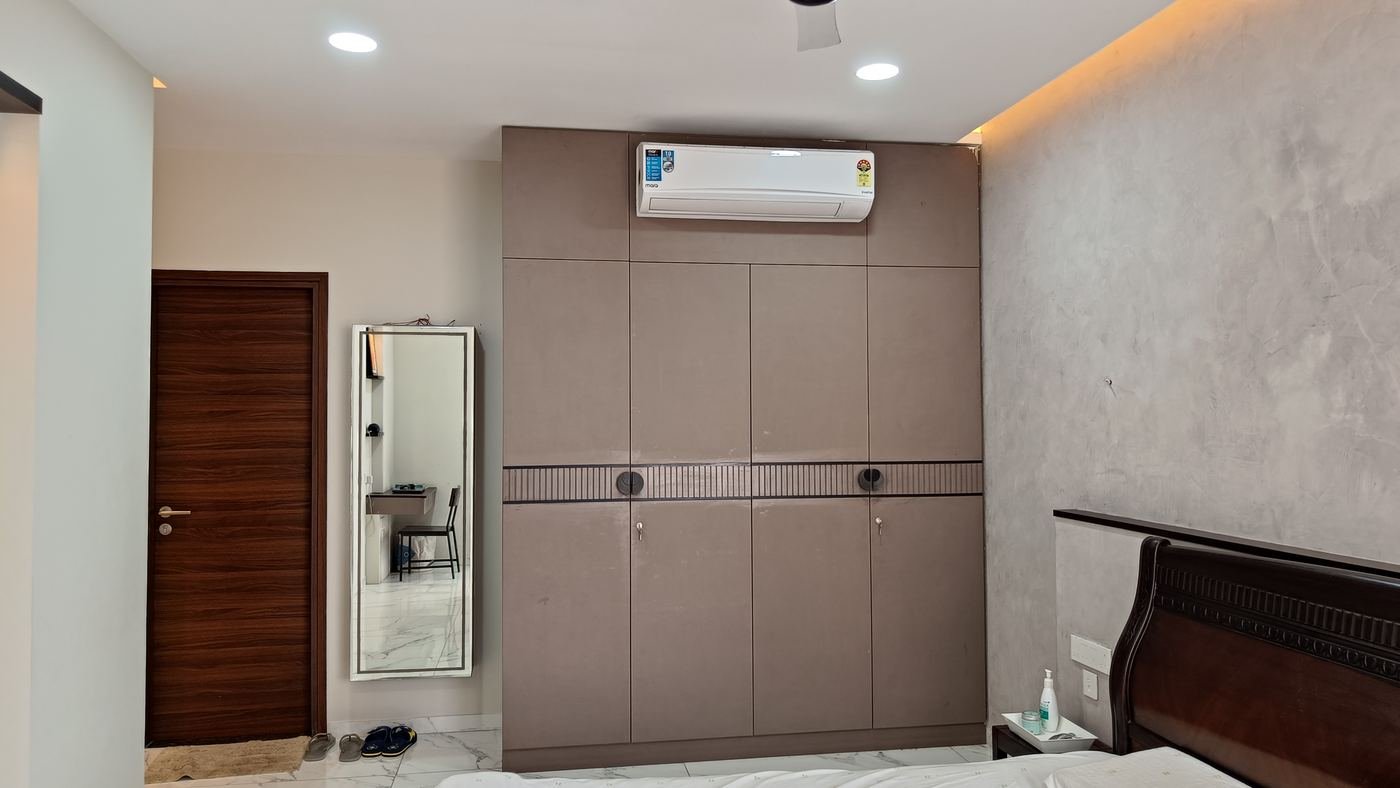
Living room with blue velvet sofa Glossy modular kitchen Bedroom wardrobe TV wall and living area Living and dining Pooja room Study