
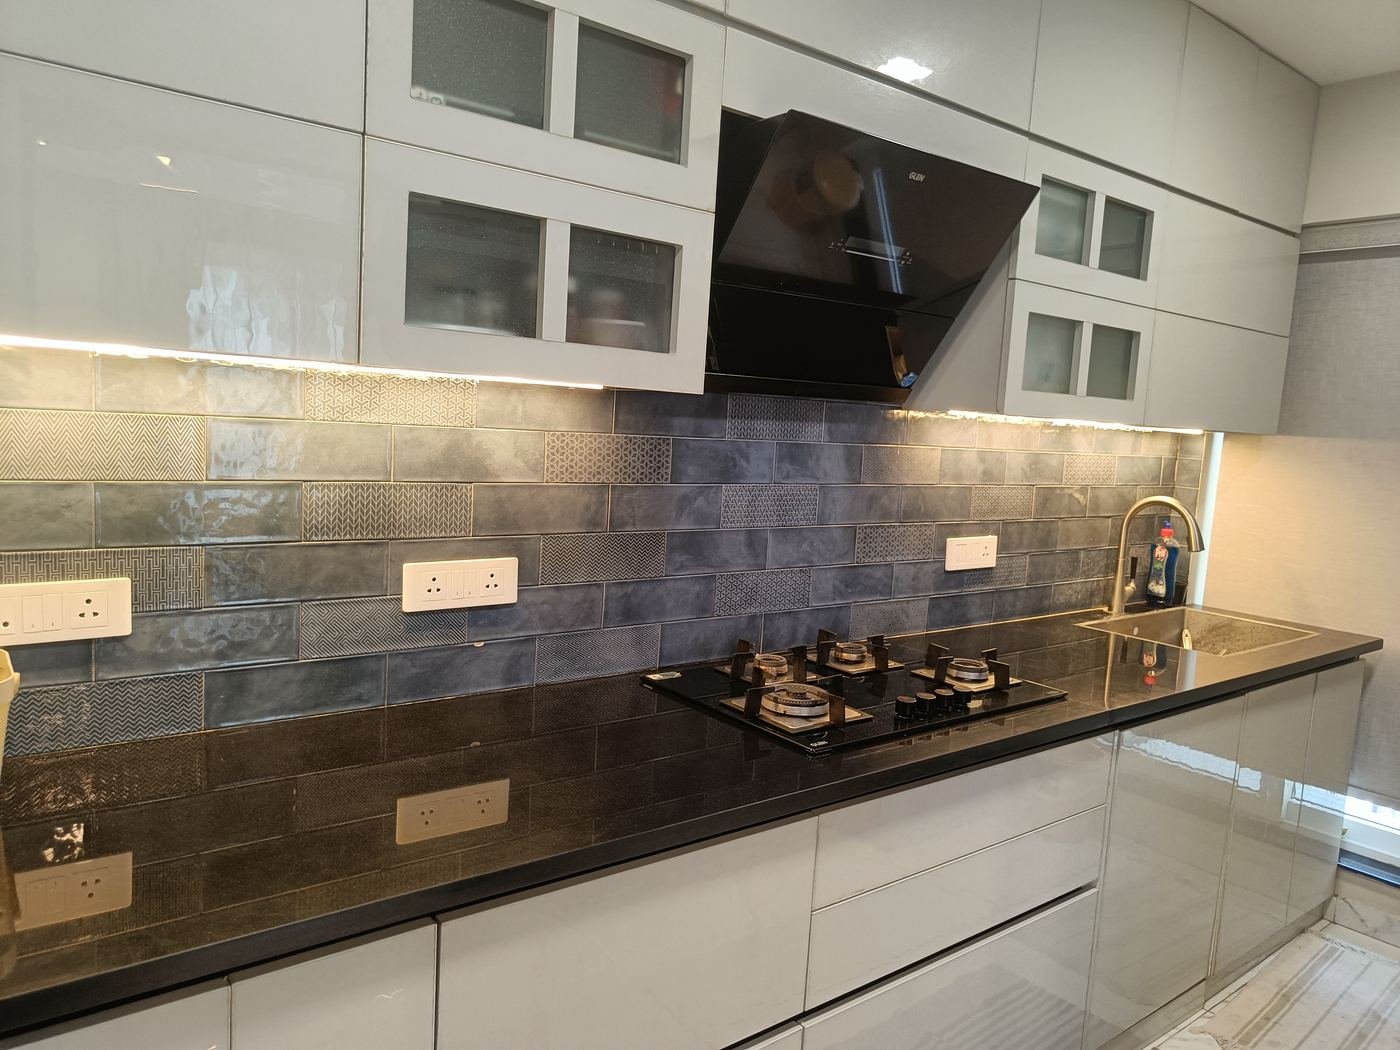
The layout decides how a kitchen feels every single day. Choose it from how you cook, not from a catalogue photo.
The four common layouts
- Straight: everything on one wall. Good for small flats and open kitchens, but counter space runs out quickly.
- L-shaped: two walls at a corner. The most flexible layout for most flats, with a natural triangle between sink, hob and fridge.
- Parallel: two facing counters. Very efficient for serious cooking; keep a comfortable walkway between them, usually around a metre or a little more.
- U-shaped: three walls. The most storage and counter space, if the room is wide enough.
Plan the points before the plumber comes
Mark the sink, hob, chimney, RO, dishwasher, washing machine and fridge positions on the drawing, with their water, drain and power points. Moving a point after tiling means breaking tiles.
Storage that earns its place
- Deep drawers for vessels, instead of shelves behind doors.
- A tall pantry unit for dry goods.
- Corner solutions so the corner cabinet is not wasted.
- Wall units with glass fronts or open shelves to keep a small kitchen from feeling closed in.
Surfaces and light
Choose a counter that tolerates heat and stains, and a backsplash that wipes clean. Add under-cabinet lights so you are never working in your own shadow. In a compact kitchen, light, glossy surfaces make the room feel larger.
Our Casagrand apartment kitchen in Chennai fits a built-in dishwasher, RO and pantry storage into a compact space. See it on our projects page.
H Hue Design Studio is an architect-led interior design studio in Nanakramguda and the Financial District, founded by Sai Sahitya Amor. We design and deliver homes, villas, offices and venues end to end.
Keep reading